EIFS vs. traditional stucco: what’s the difference?
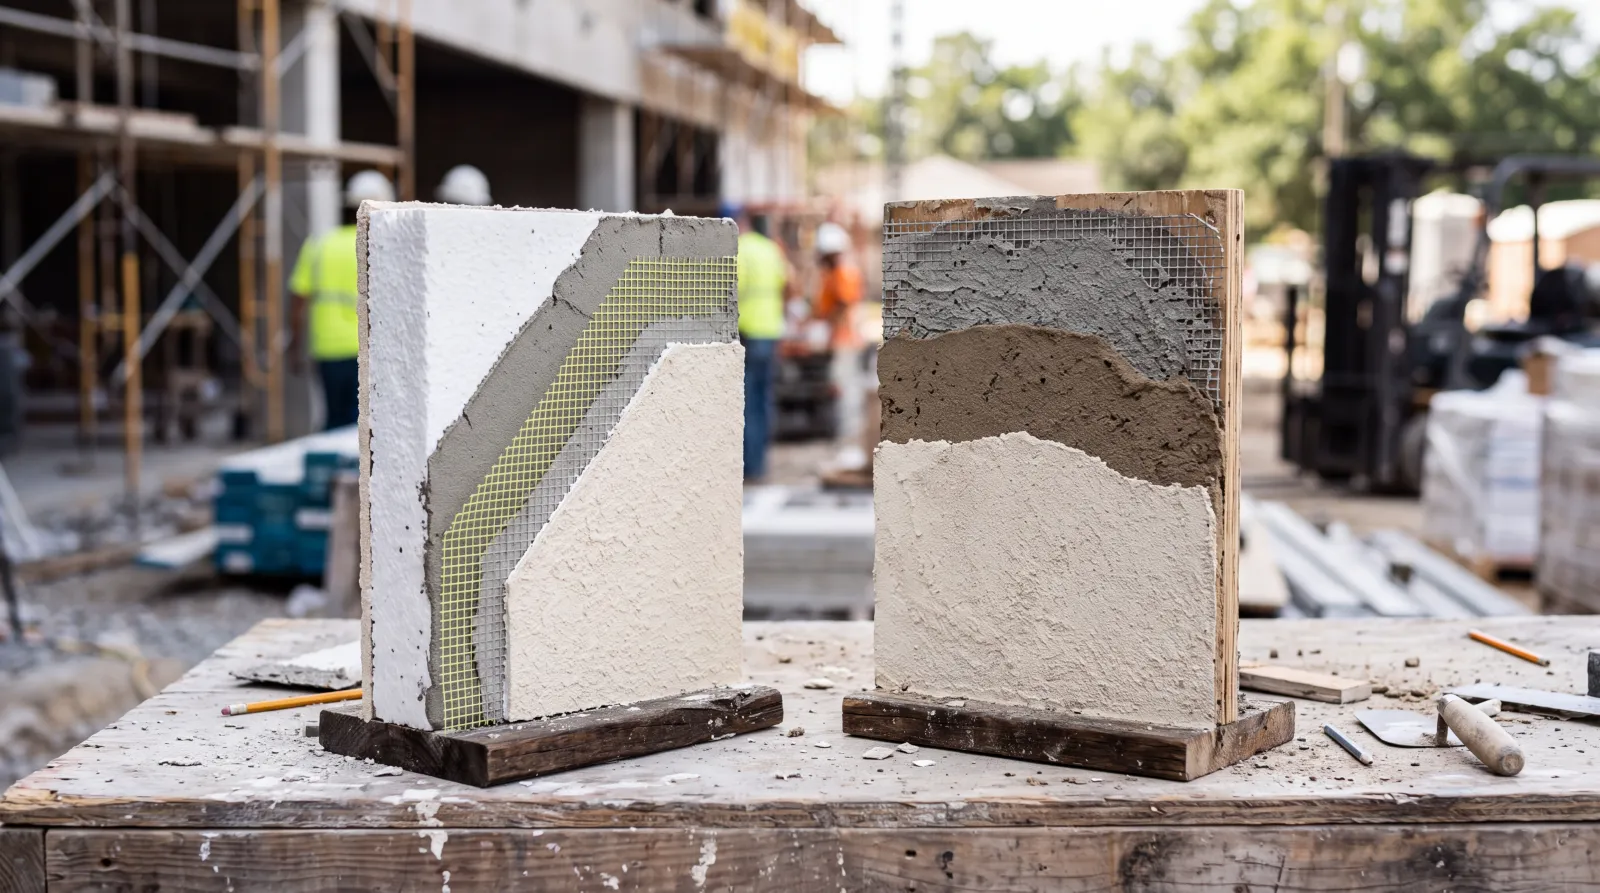 Illustration
From the street, a finished EIFS wall and a traditional stucco wall can look almost the same. Behind the finish they are two different systems, and the difference matters for insulation, weight, details and how the wall handles water.
How traditional stucco is built
Traditional stucco is a cement-based plaster. On a framed commercial wall it usually goes on over a weather-resistive barrier and metal lath, in coats:
- Scratch coat — pushed into the lath and scored so the next coat bonds to it.
- Brown coat — builds the wall out flat and true.
- Finish coat — the color and texture.
The result is a hard, heavy, rigid shell, commonly about 7/8 inch thick for a three-coat system. Because cement plaster is rigid, control joints are laid out to manage cracking.
How EIFS is built
EIFS (Exterior Insulation and Finish System) is a layered, lightweight system. A typical drainable EIFS on a commercial building goes together like this:
- A fluid-applied air and water barrier over the sheathing.
- Adhesive in vertical ribbons, which leaves drainage channels behind the foam.
- EPS foam insulation boards, set in running bond and rasped flat.
- A base coat with embedded fiberglass mesh, which gives the system its strength.
- An acrylic finish coat in the specified color and texture.
You can see each of those layers on our wall anatomy and on the EIFS page.
The main differences
| Traditional stucco | EIFS | |
|---|---|---|
| Insulation | None built in | Continuous foam insulation outside the framing |
| Weight | Heavy cement plaster | Lightweight |
| Surface | Hard and rigid; uses control joints | Mesh-reinforced base coat; heavier mesh where impact is likely |
| Shapes and details | Formed in plaster | Cornices, bands and surrounds cut from foam |
| Water management | Barrier and lath behind the plaster, with weep screeds | Drainable systems use a barrier behind the foam and a drainage path |
Which one is right for the project?
Usually the architect and the specifications decide. EIFS is often chosen when the design calls for continuous insulation, a lighter wall or a lot of architectural shapes. Traditional stucco is often chosen for a very hard surface or a particular look. Budget, energy code and the rest of the facade all play a part.
We install both. EIFS is the core of our work, and we also install traditional cement stucco, cultured stone, James Hardie lap siding and Nichiha wall panels — so one company can build the whole facade and the transitions between systems.
Have a project out to bid?
Request a bid