What is a rainscreen, and why do fiber cement panels use one?
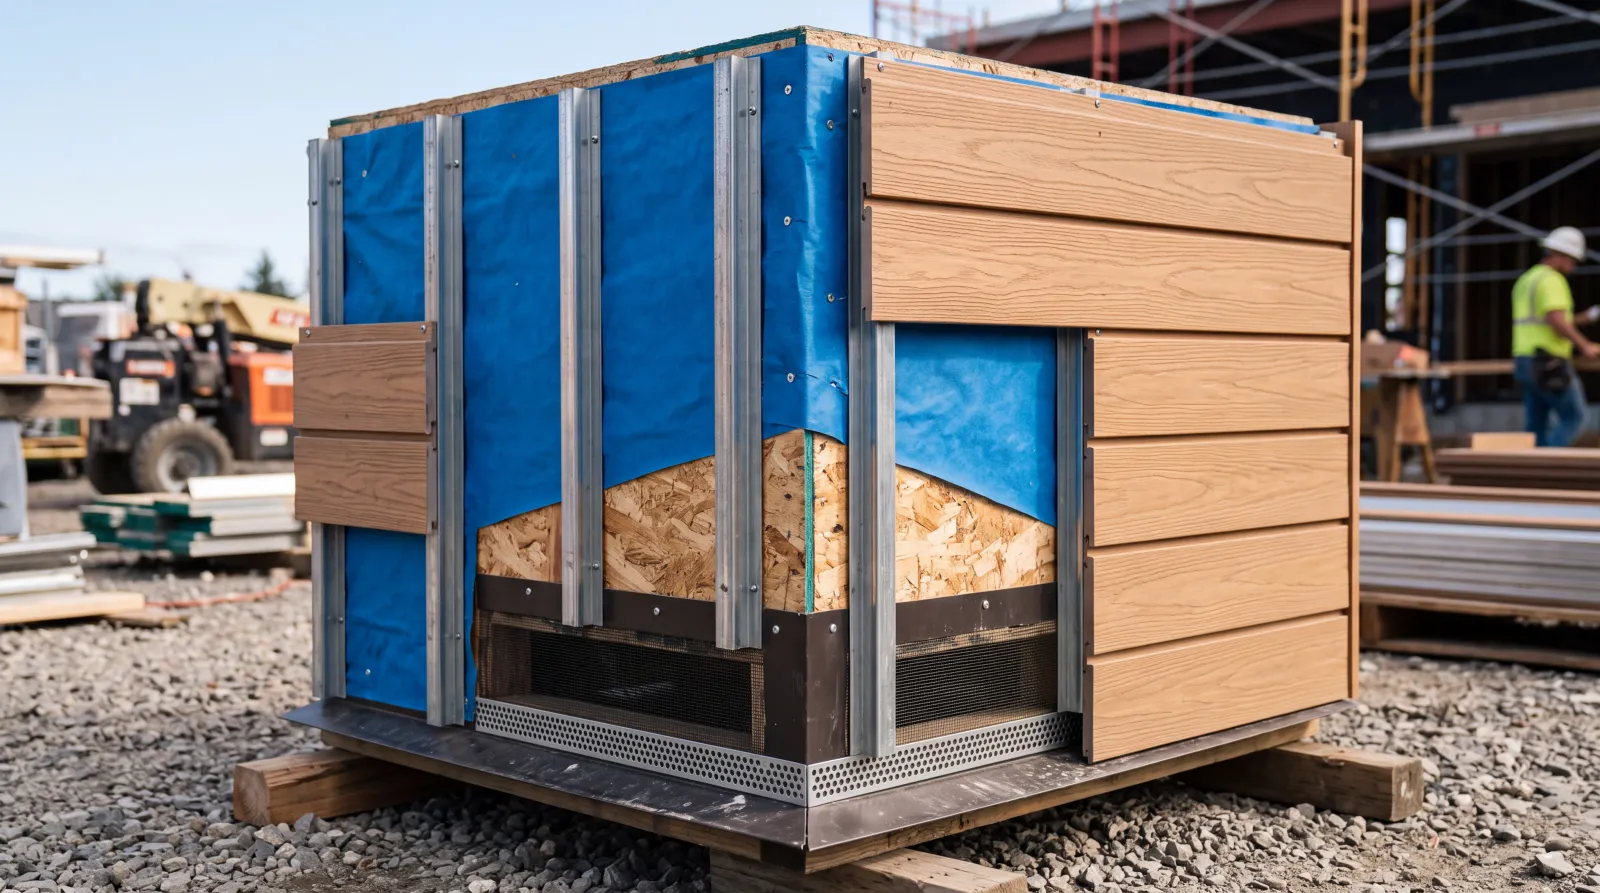 Illustration
Every exterior wall gets wet sometimes. A rainscreen accepts that and gives the water a way out — and the wall a way to dry — instead of trying to seal the cladding perfectly.
The idea in one sentence
A rainscreen is a gap between the cladding and the weather-resistive barrier, open at the bottom (and usually the top), so water that gets past the cladding drains out and air can move through to dry the wall.
What it is made of
- A continuous air and water barrier on the sheathing. The cladding sheds most of the rain; this barrier is the last line of defense against what gets past it.
- Rails or furring fastened over the barrier. Their depth sets the size of the cavity.
- The cavity itself — the open space that drains and ventilates.
- Vents with insect screen at the base and top of the wall, so air and water can move but insects can't get in.
- The cladding — here, fiber cement panels.
Why fiber cement panels use one
Large architectural panels, like Nichiha's, hang on concealed clips that hold them off the wall — often over furring rails — which puts a ventilated cavity behind every panel. It drains water that gets through the joints, lets the back of the panels and the wall dry, and gives the installer a flat, plumb plane to hang the panels on — which is what keeps the reveal lines straight.
What to watch for on the job
- Keep the cavity open at the base. A cavity blocked by sealant, debris or a closed starter does not drain.
- Insect screen at the openings. Typically required by the manufacturer and the specs at the bottom and top vents.
- Flash every opening to the outside. Head flashings at windows and doors must send water out past the cladding, not into the cavity.
- Set the rails plumb and in plane. Any wave in the rails shows up in the panel joints.
- Follow the manufacturer's details. Clip spacing, joint widths and trims are spelled out in the installation instructions.
Rainscreen and EIFS
Drainable EIFS works on a similar idea: a barrier behind the foam and a drainage path — vertical adhesive ribbons — so incidental water can get out. On facades that mix panels and EIFS, the place where the two systems meet needs the same attention: flashing and sealant joints detailed so each system drains the way it was designed to.
Panels and EIFS on the same building? We install both, so those transitions are planned by one company. See our fiber cement work.
Have a project out to bid?
Request a bid