Continuous insulation
EPS foam runs across the outside of the framing, so studs and floor lines don't turn into cold spots in the wall.

EIFS · Our core system
Drainable EIFS with continuous insulation, crisp architectural details and the finish on the drawings — installed by AWCI-certified mechanics.
What EIFS is
EIFS — Exterior Insulation and Finish System — wraps a building in continuous foam insulation, protects it with a reinforced base coat and finishes it in almost any color, texture or profile. It is the core of the work JR Stucco does.
EPS foam runs across the outside of the framing, so studs and floor lines don't turn into cold spots in the wall.
A fluid-applied barrier behind the foam and vertical adhesive ribbons give incidental water a way out of the wall.
Cornices, bands, reveals and window surrounds are shaped in foam and finished in the same system as the wall.
How we install it
 Illustration
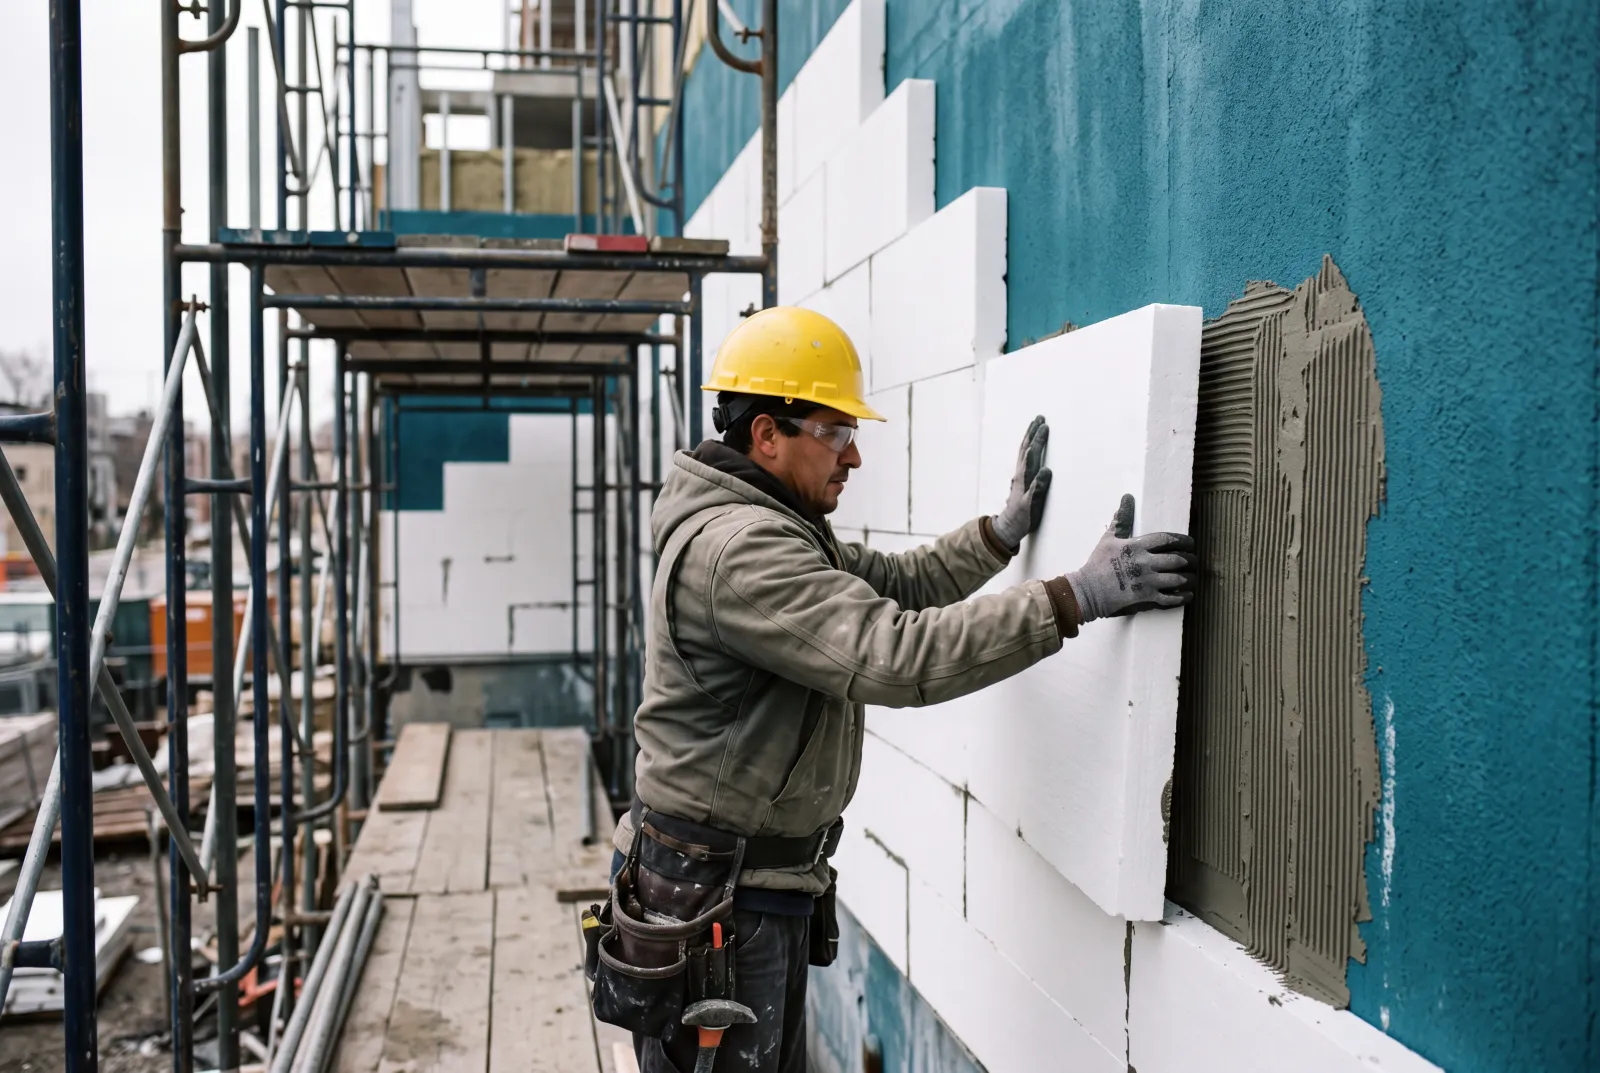
The sheathing gets a fluid-applied air and water barrier, with joints reinforced and every opening flashed. Then the EPS boards go on over vertical adhesive ribbons, set in running bond with tight joints and rasped flat.
 Illustration
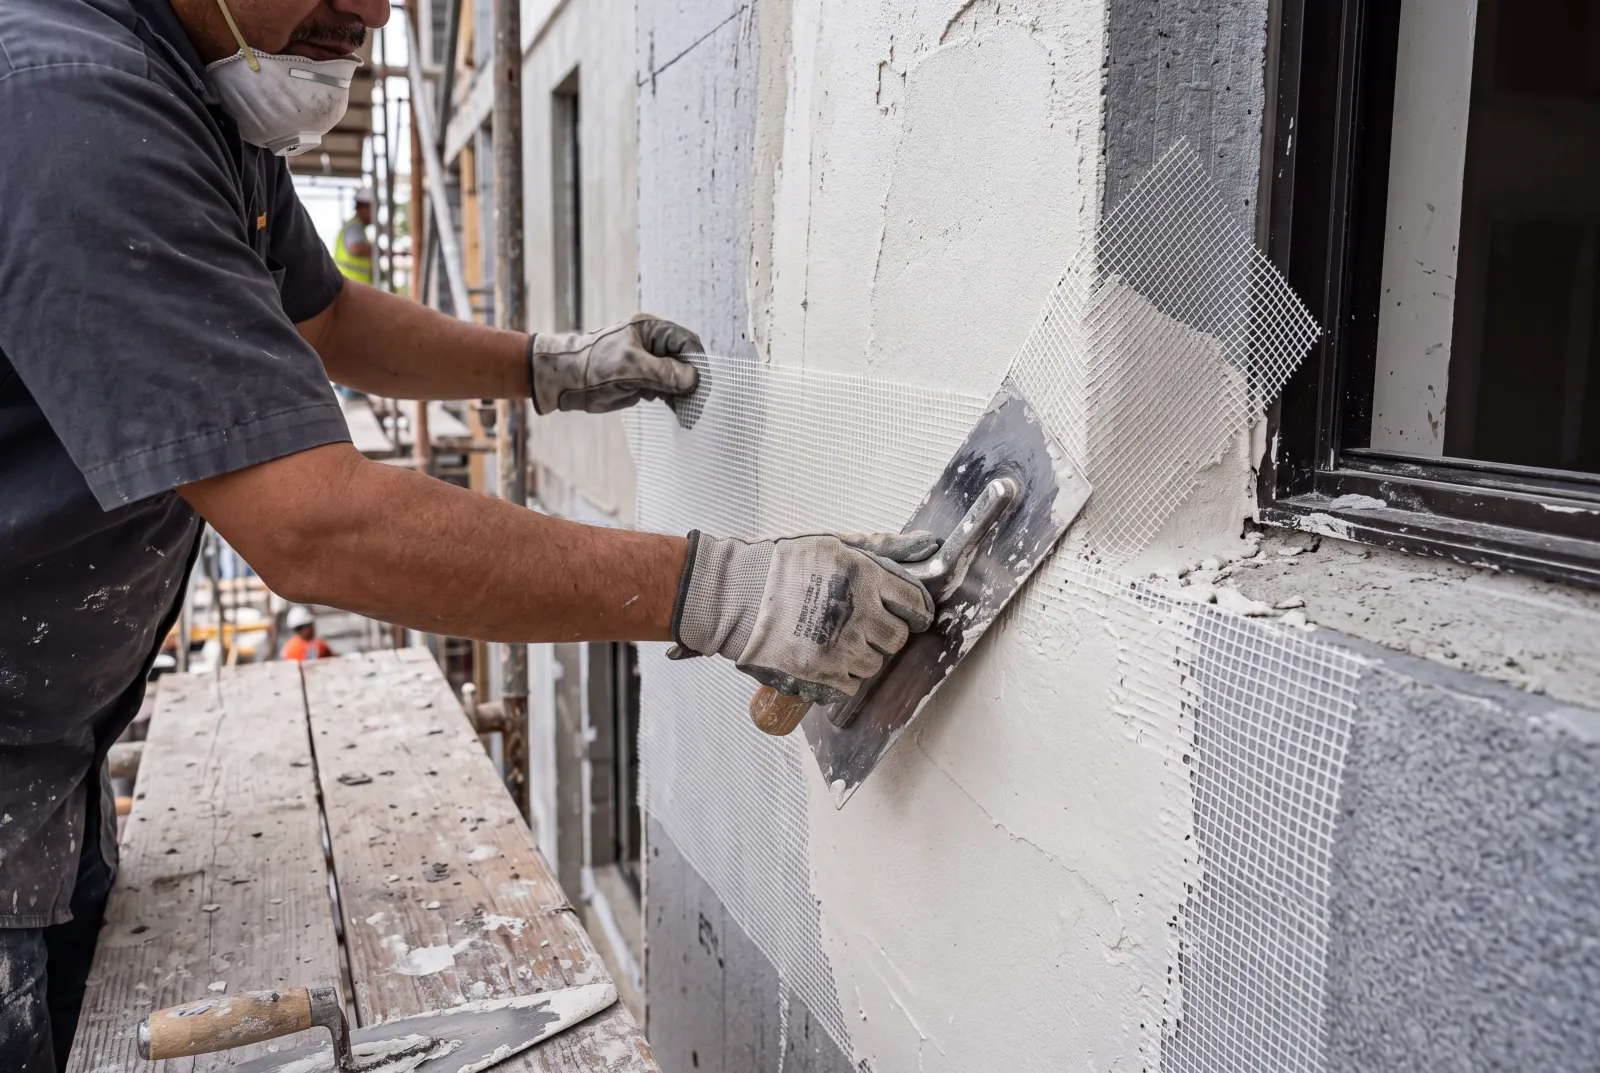
Fiberglass mesh is fully embedded in the base coat, with extra pieces at the corners of openings, where stress concentrates. This layer is what gives the wall its strength and impact resistance.
 Illustration
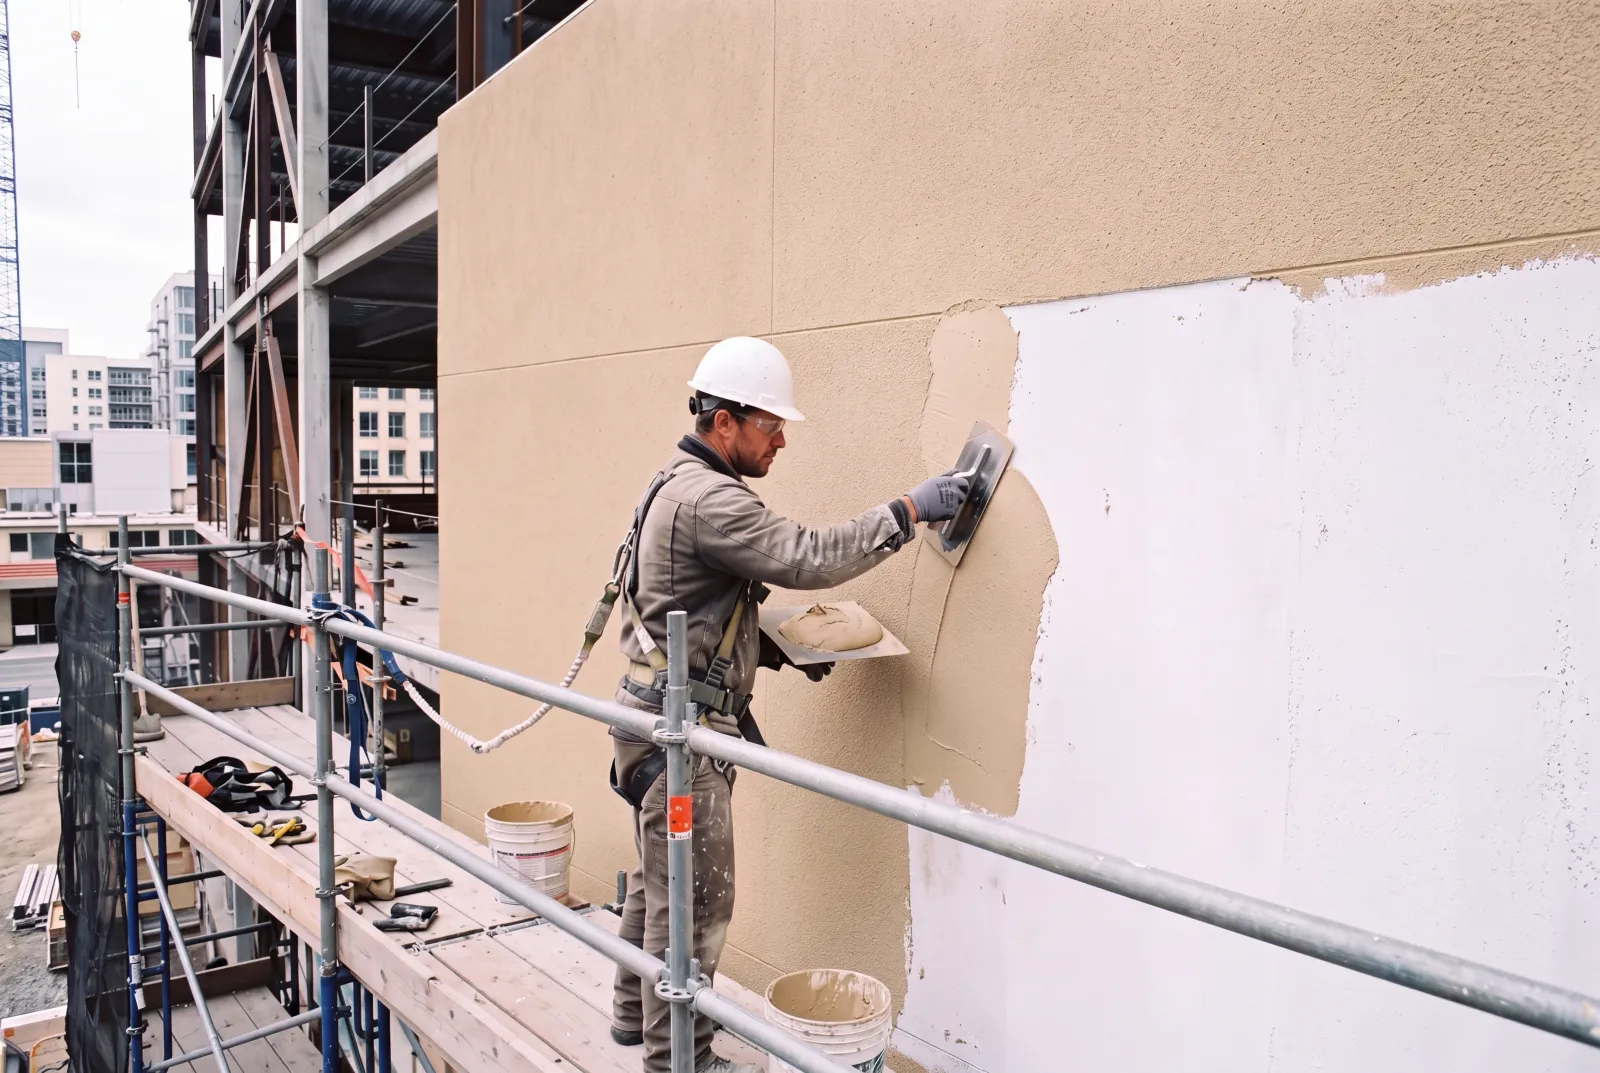
The acrylic finish goes on in the specified color and texture, worked wet edge to wet edge so each wall reads as one surface.
 Illustration
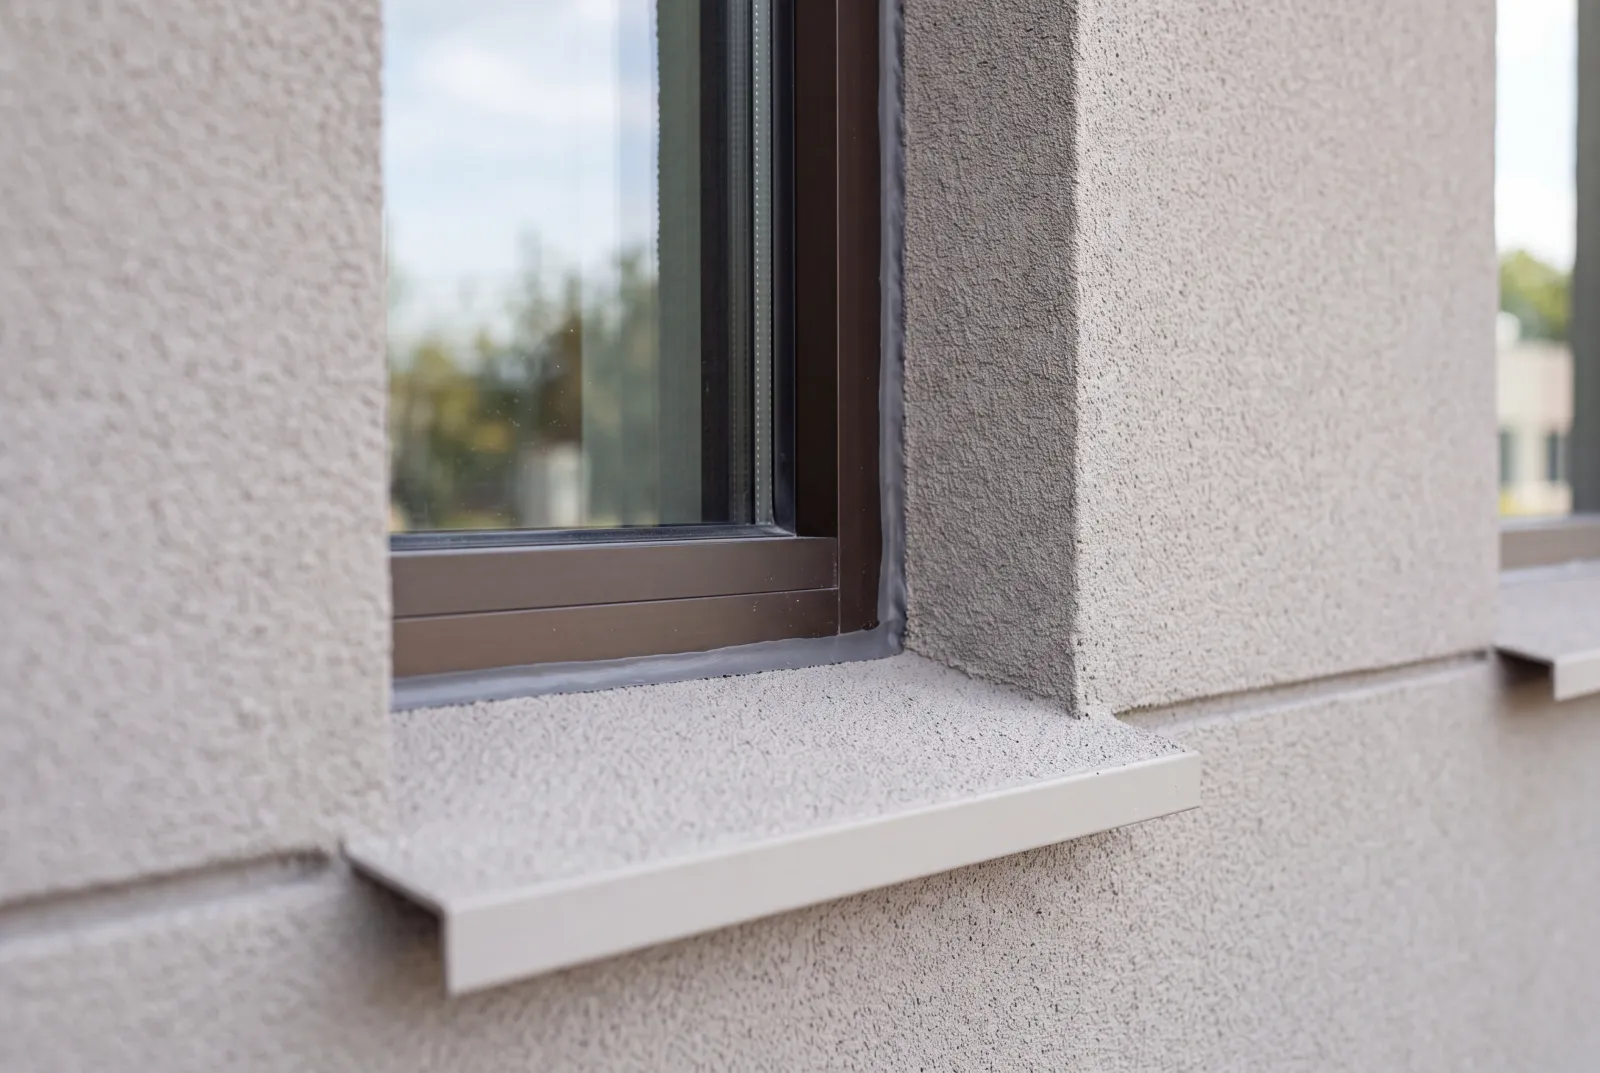
Sealant joints at windows, doors and expansion joints, sloped sills and clean terminations — the details that keep water out of the wall.
 Illustration
EIFS isn't just flat walls. Foam shapes add depth where the architect calls for it, and they are finished in the same system as the rest of the facade.
Our work

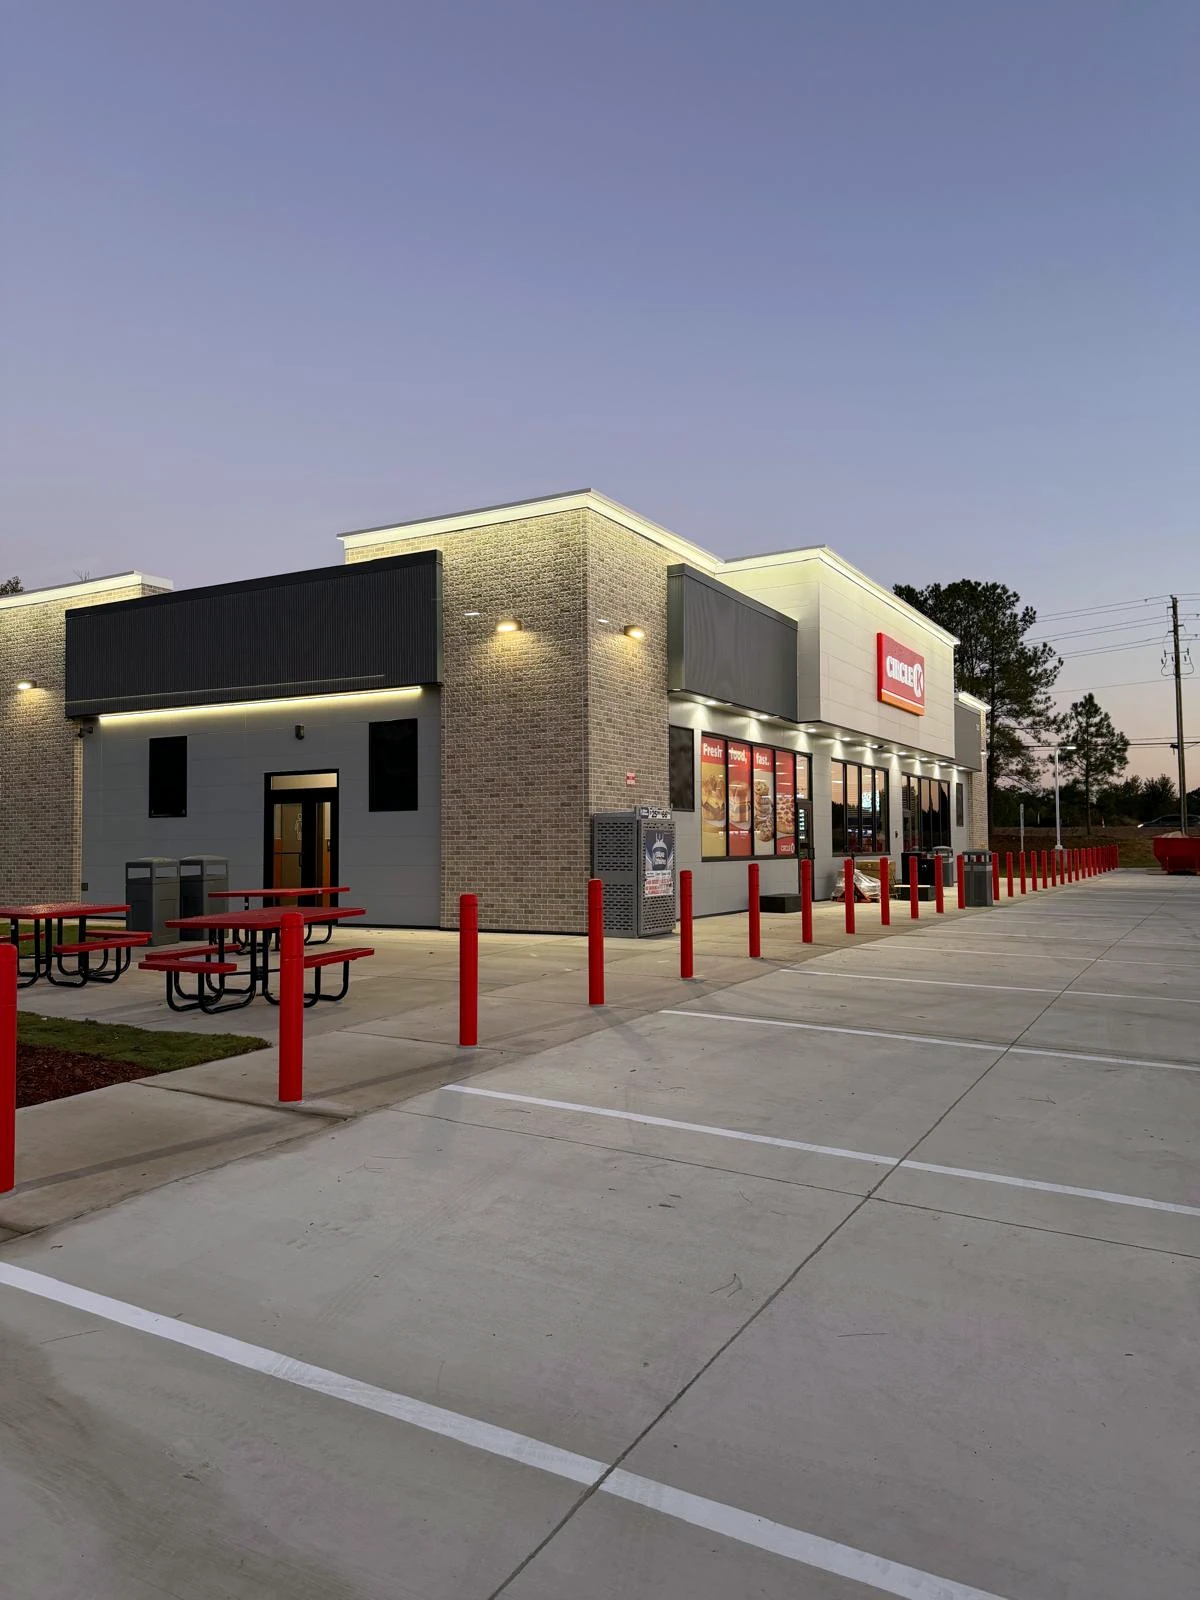
Project photos show JR Stucco work.
Why JR Stucco
Our EIFS mechanics are AWCI-certified, and the same company installs the stone, siding and panels around the EIFS — so the transitions are planned, not left between trades.
AWCI-certified EIFS mechanics

NMSDC-certified Minority Business Enterprise (MBE)
FAQ
No. Traditional stucco is a cement plaster applied over metal lath. EIFS adds a layer of foam insulation and uses a mesh-reinforced base coat with an acrylic finish. Finished, they can look alike, but they are built differently — and we install both. Read the comparison.
An EIFS assembly with a water-resistive barrier behind the foam and a drainage path — here, vertical adhesive ribbons — so incidental water that gets behind the system can drain out instead of staying in the wall.
Yes. Cornices, bands, reveals and surrounds are shaped in foam to the profiles on the drawings and finished with the rest of the wall.
We install the system named in the project specifications, following the manufacturer's published requirements.
Across North Carolina, South Carolina, Georgia, Alabama and Tennessee, from our office in Charlotte.
Keep reading
Request a bid
Send the plans, specs and bid date. We reply with a proposal broken down by system.